WILLEMSTAD - The Waterfort Plaza master plan was met with strong interest and largely positive feedback during recent stakeholder and public meetings. Attendees expressed appreciation for the attention given to heritage, public space, and the connection with Punda. At the same time, they shared valuable suggestions for the next phase of the project.
Among the ideas raised were calls to give special attention to the history of specific places within the area, including Plaza Cola Debrot, to explore a meaningful role for art and culture in the public realm, and to consider once again allowing the public to enjoy the views of Willemstad and its surroundings from the top of the tower. These and other suggestions will be taken into account by the design teams, Studio Akkerhuis and lyongo architecture, as the project is developed further.
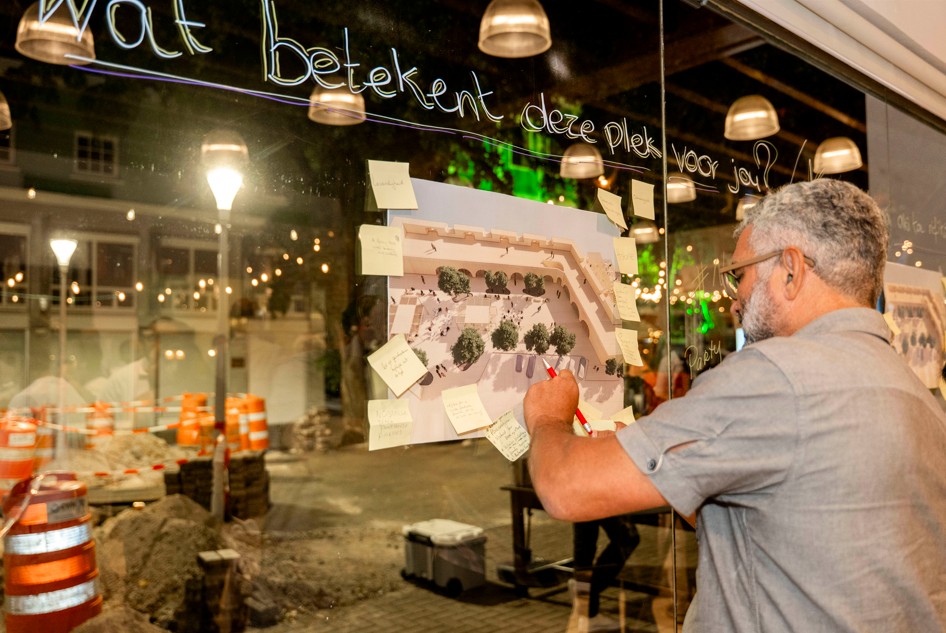
The meetings also provided an opportunity to answer questions and clarify misconceptions or inaccurate information about Waterfort Plaza. By explaining the process step by step, including the studies that were carried out and the considerations behind the master plan, visitors gained a better understanding of how the plan was developed. Attendees also appreciated the open way in which information was shared and explained. The sessions helped provide greater clarity on what the development could mean for Punda, its heritage, and the wider community.
The first meeting brought together invited representatives from a range of sectors and organizations. They were given an overview of the master plan and had the opportunity to ask questions and exchange views. The aim was to bring different perspectives together and create space for an open discussion about the plan, its guiding principles, and the future development of the area.
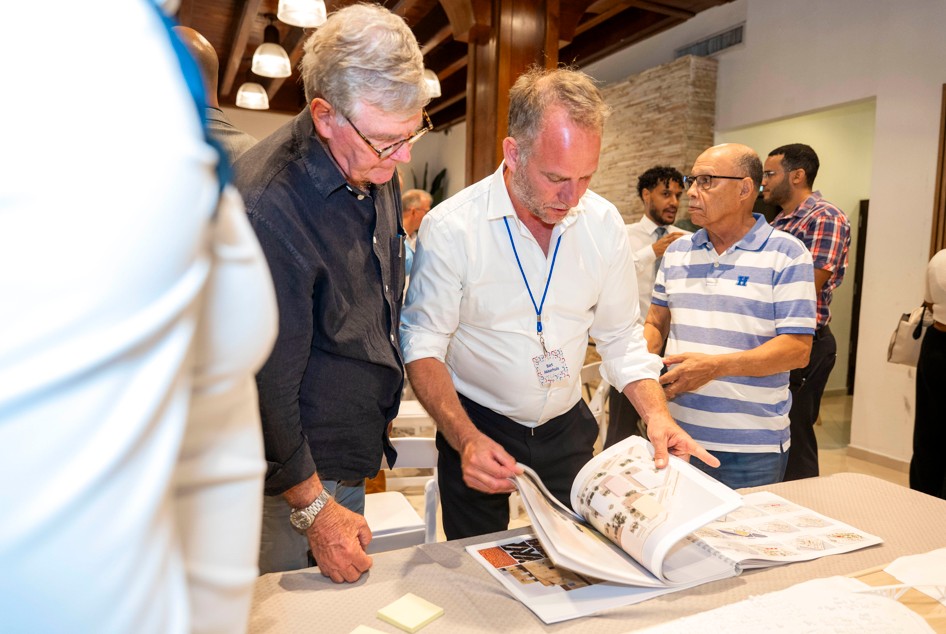
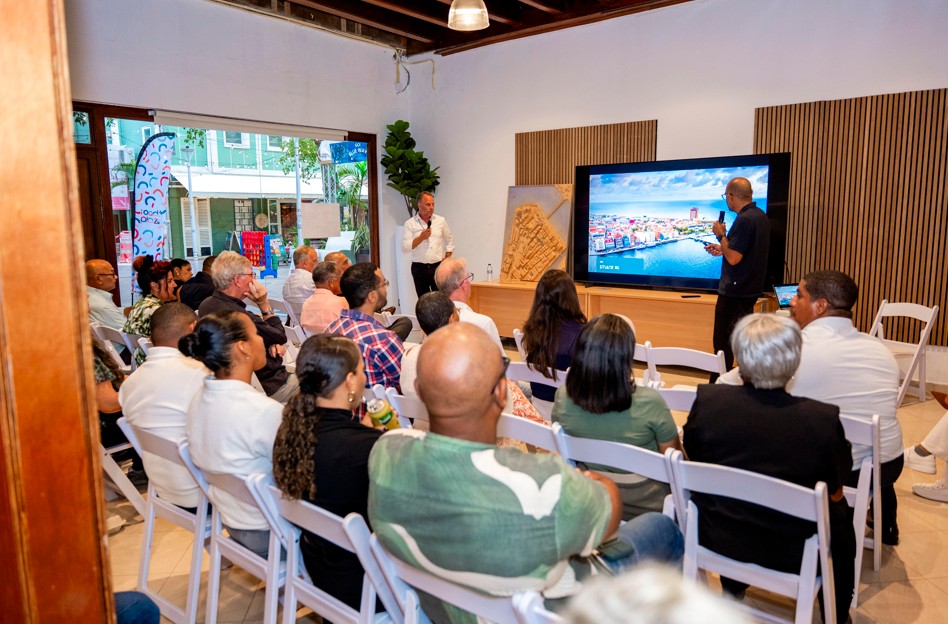
The following day, the wider public was invited to attend a series of open sessions. The same presentation was given at several times throughout the day, followed by opportunities for visitors to ask questions and speak directly with those involved in the project.
From research to master plan
During the meetings, APC’s executive management explained why APC invested in this unique location and outlined the broader social ambitions behind the development. These include helping revitalize the city center, creating a better environment for living, working, and spending time, supporting socioeconomic development, and strengthening the area’s heritage for the future.
Architects Bart Akkerhuis and Lyongo Juliana then guided attendees through the development of the master plan. Since the site was acquired in 2020, the process has included multiple studies, stakeholder sessions, and several design iterations. The master plan has now received preliminary approval from ROP and forms the basis for the next stage of architectural development.
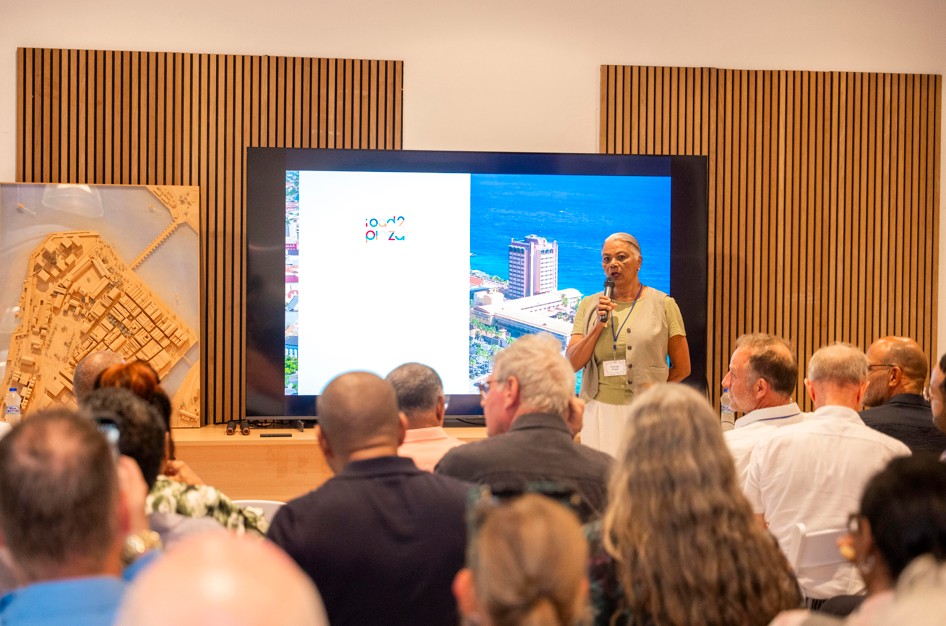
The Heritage Impact Assessment, carried out by specialized and certified heritage consultancy Hylkema Erfgoed, was also an important part of the presentation. The HIA examines both the potential positive and negative impacts of the development on the heritage values and Outstanding Universal Value of Willemstad as a UNESCO World Heritage Site.
The assessment shows that the master plan represents an improvement over the current situation in several respects. These include restoring important sightlines, improving public access to the Waterfort, and strengthening the connection between the historic city center and the waterfront.
More space for living, working, and meeting
The master plan is the result of years of analysis and research by the architects. The process considered not only the existing buildings, but also the structure of the historic city center: street patterns, urban blocks, building scale and massing, and the relationship between buildings and public space.
These characteristics of Punda and historic Willemstad were studied carefully and used as an important basis for the spatial framework of the master plan.
The Caribbean climate also plays a central role in the design approach. The position and orientation of the buildings were studied with particular attention to sun, wind, and shade. The design also looks at ways to encourage outdoor living and social interaction in public space.
Squares, streets, shaded areas, and other places where people can meet and spend time outdoors are an essential part of Caribbean life. These principles have therefore been incorporated into the layout and positioning of the buildings throughout the master plan.
More information is available at road2plaza.com.
The meetings are not the end of the process, but another important step forward. With the master plan now completed, the project moves into the architectural design phase. Heritage, public space, landscaping, and the long-term significance of Waterfort Plaza for the community and the future of Punda will remain important considerations as the project develops further.